Workplace
Kasumi Tower Lobby and Facade
A glass block facade lit from within, where the entire design problem was making 4,600 blocks glow evenly and then persuading them to switch off at midnight.
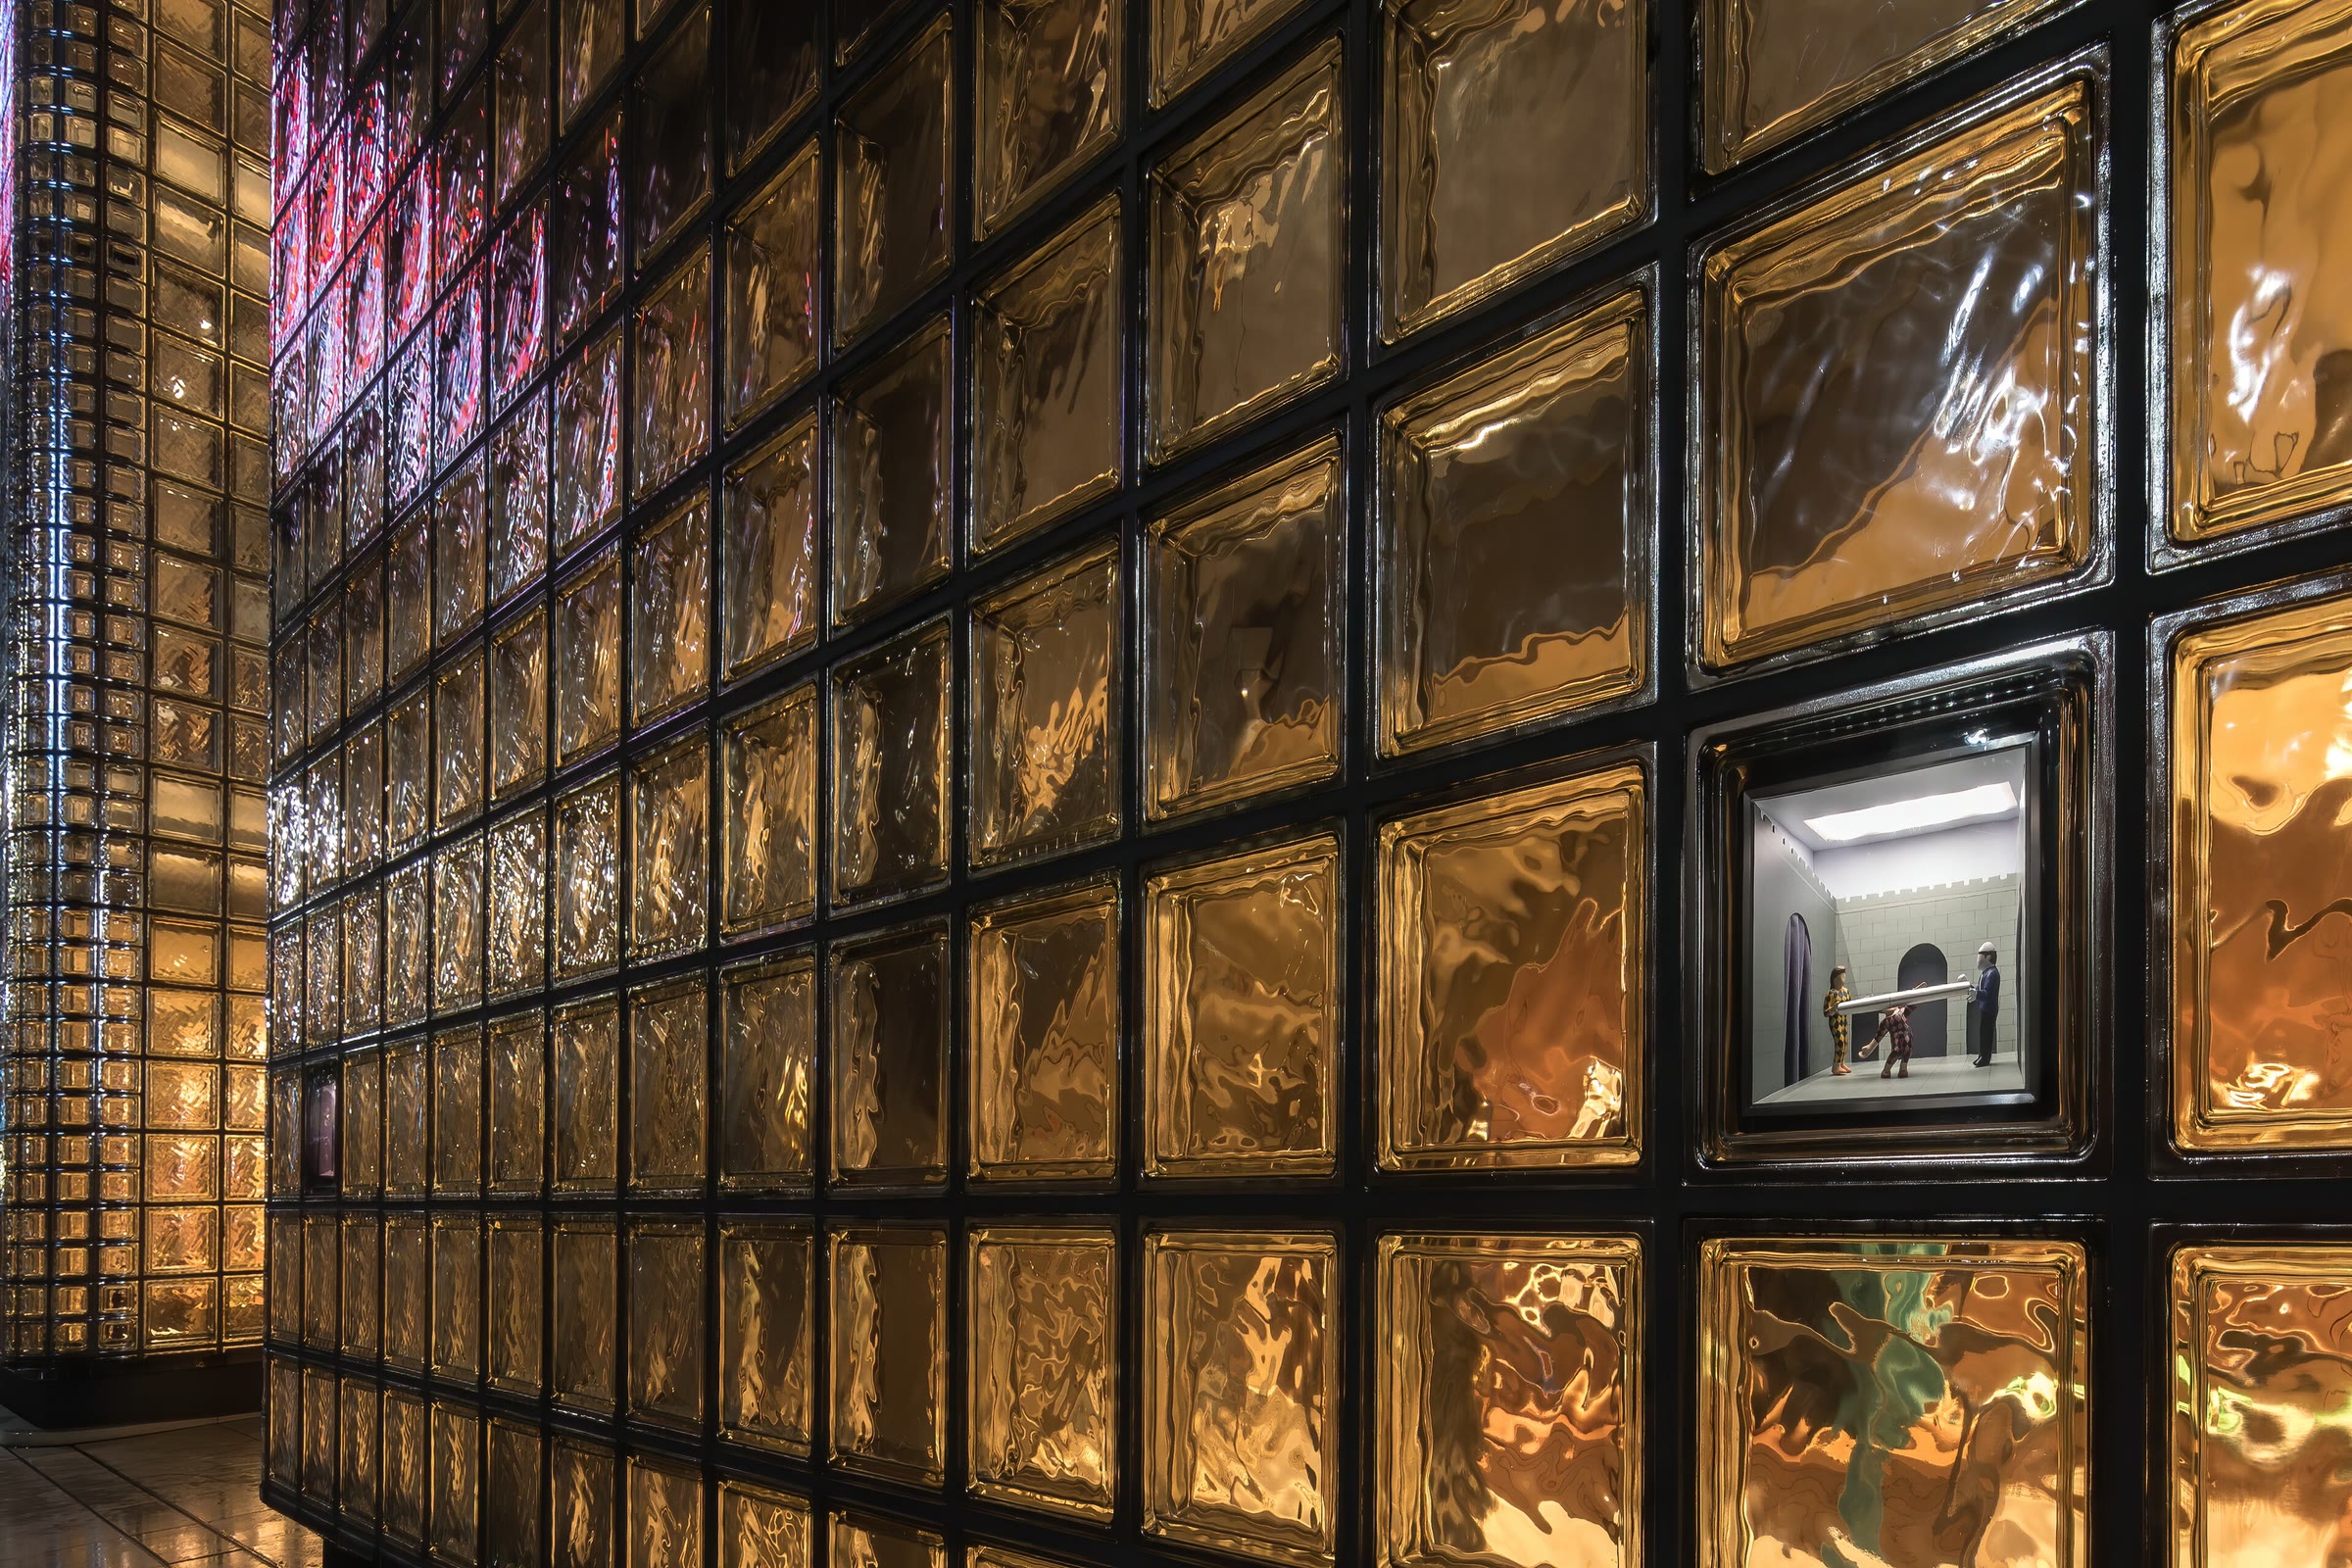
A glass block wall lit from inside is unforgiving. Point the source at the back of the block and you get a bright spot the size of a coin repeated four thousand times; wash the cavity and you get a grey wall with hot corners. We built a two metre square sample cavity in the contractor workshop and spent nine days on it, testing diffuser distance, cavity paint reflectance and three linear optics before we found the combination that reads as continuous from four metres and still has depth at forty.
The answer was a 90 degree asymmetric linear grazer set 340 millimetres behind the blocks, firing at a 0.86 reflectance cavity face rather than at the glass. Nothing points at the facade. Uniformity across a bay came out at 0.71 against the 0.6 we had promised the architect, and because the blocks are internally lit the whole wall has an upward light ratio of zero and needed no obtrusive light dispensation from the ward at all.
Behind it, the lobby and the office floors run tunable white on a fixed daily curve: 3500K at 07:00 rising to 5000K by 11:00, holding, then falling back to 3000K after 17:30. Desk illuminance is 500 lux maintained with UGR under 19 at every workstation orientation, checked in Relux and then verified on two completed floors with a luminance camera. The facade goes to a low static state at midnight and off entirely at 01:00.
Schedule
| Facade | 4,600 glass blocks, 118 linear grazers, uniformity 0.71 |
|---|---|
| Tunable white | 3000K to 5000K on a fixed daily curve, 22 floors |
| Workplace metric | 500 lux maintained, UGR under 19, EN 12464-1 |
| Control | DALI-2 with D4i luminaires, 214 zones, BMS overlay |
- Location
- Nishikura, Japan
- Year
- 2024
- Client
- Nishikura Marine Insurance
- Scope
- Glass block facade, triple-height lobby, tunable white on 22 office floors
- Type
- Workplace